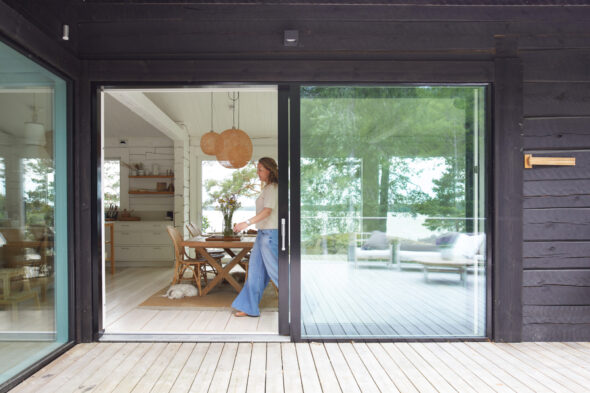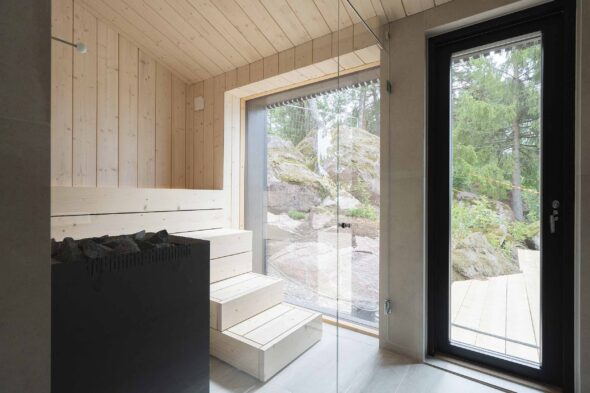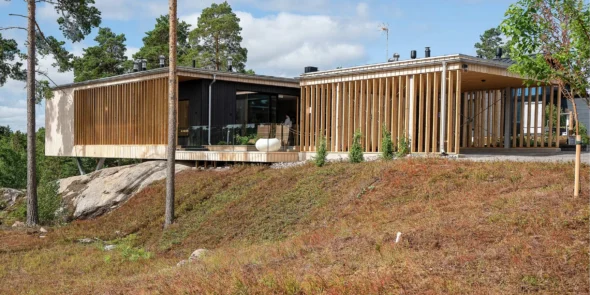
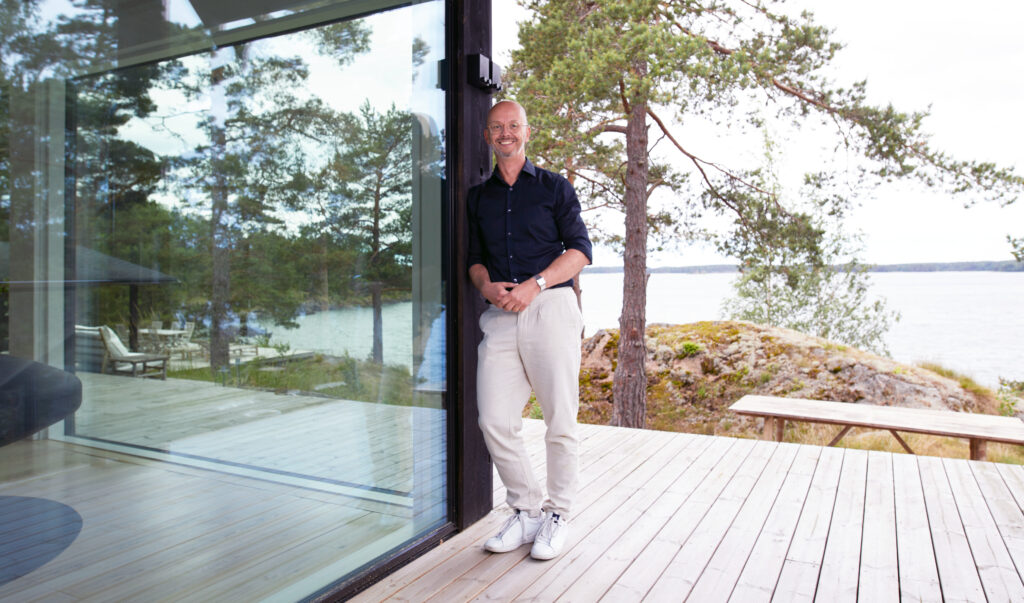
The unique characteristics of the building site, client wishes, and natural light are the starting points for Mathias Nyström's work. Large window surfaces connect the interior space to the surrounding landscape.
Architect Mathias Nyström worked for nearly twenty years in large architectural firms before becoming an entrepreneur. One of the most important reasons for this change was the desire to get closer to the end-user. Most of Nyström's current clients are private individuals for whom a construction project represents the realization of a long-held dream.
"Interaction with clients has become an important part of my work. The buildings I design are not my own artistic projects; instead, I offer my expertise to clients and help them find solutions that serve their goals," Nyström explains.
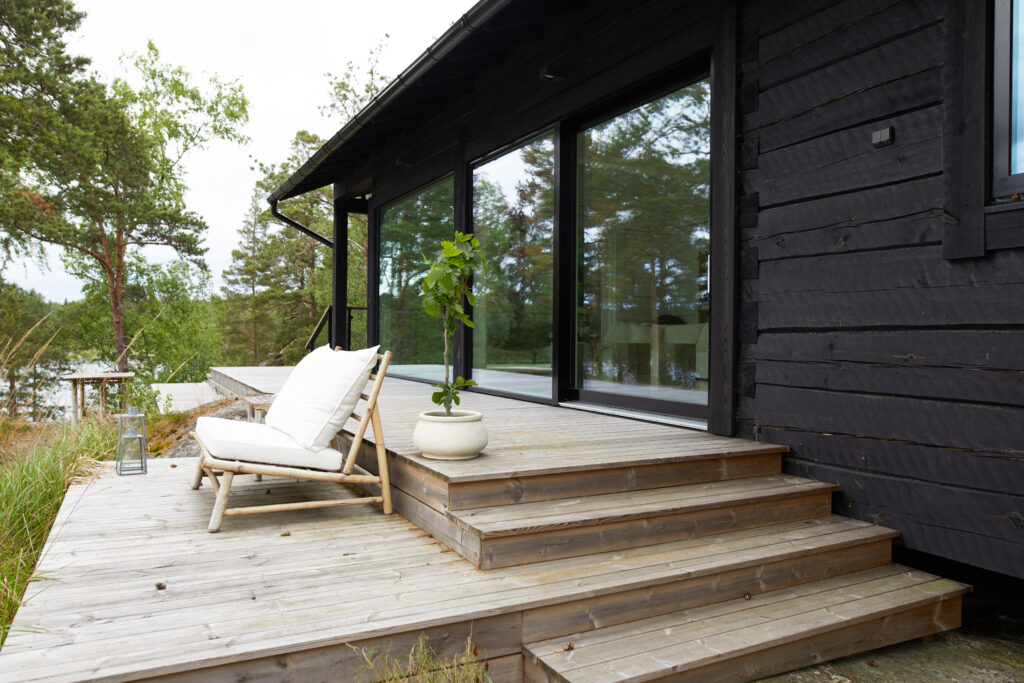
The building site and its surroundings significantly influence the final outcome. Nyström often utilizes large window surfaces, which expand the space into the surrounding landscape, whether it's a forest, an archipelago, or an open field.
Klas1 makes it possible to integrate windows into the architecture without compromise. This affects not only the building's appearance but also how natural light and the surrounding landscape become part of the spatial experience. However, Nyström does not want to design buildings where all walls are glass.
"A client's first thought is often to maximize views throughout, but I believe that architecture needs hierarchy. Not all windows need to be equally large. Some spaces can be open and expansive with views, while others can be more intimate and sheltered. This contrast makes the spatial experience interesting," he notes.
Natural Materials, Lifecycle Thinking, and Energy Efficiency as Starting Points
Natural materials, lifecycle thinking, longevity, and energy efficiency are the starting points for all of Nyström's projects. Many of the properties he designs are log-structured, such as Villa Torsö in the Tammisaari archipelago, which utilized traditional hand-hewn log as its material.
"I strive to use natural materials throughout, including interiors. In addition to wood, I favor natural stone and use flax or wood-based insulation, as well as breathable, low-emission paints and surface treatments. The goal is to avoid the use of polyurethane whenever possible," he says.
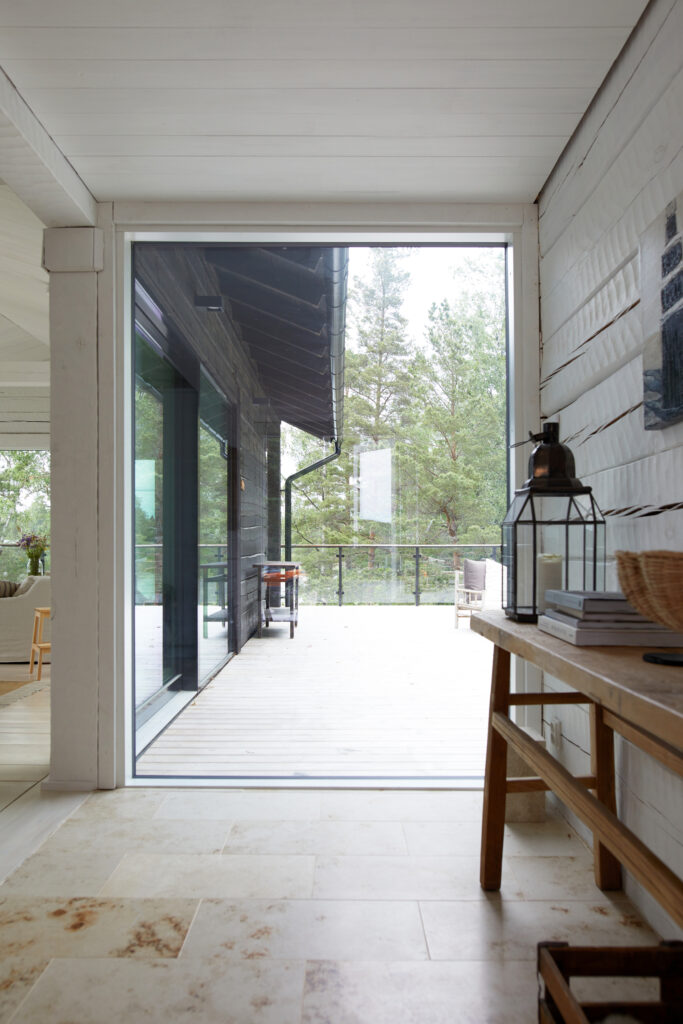
Nyström has collaborated with Klas1 since 2018. He values the company's high quality, domestic origin, and flexibility, which enables the implementation of even demanding solutions.
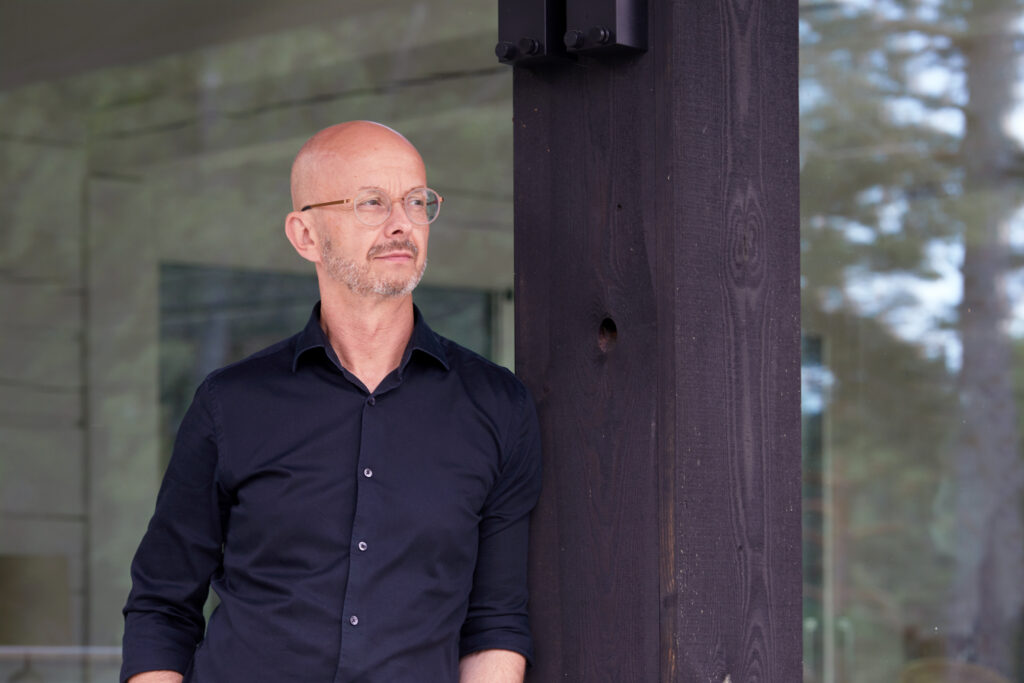
Klas1 windows are manufactured in Kuusamo from Finnish finger-joint-free pine. Each window is custom-made individually and with millimeter precision – even the glass and aluminum components are domestically produced.
During the design phase, Nyström considers not only the visual appearance but also the technical features required by the building's location and users' needs, such as safety and sun protection.
For openable windows, Nyström favors single-sash DKA windows, which offer practicality and visual clarity. When a DKA window is placed next to a fixed window, both glass surfaces align, creating a cohesive overall look.
"Another advantage of DKA windows is their maintainability. They are easy to open inwards, and because they have only one glass element, cleaning the windows is significantly easier than with traditional solutions. Ultimately, however, the client undertaking the construction project decides on window purchases based on the offers received," he states.
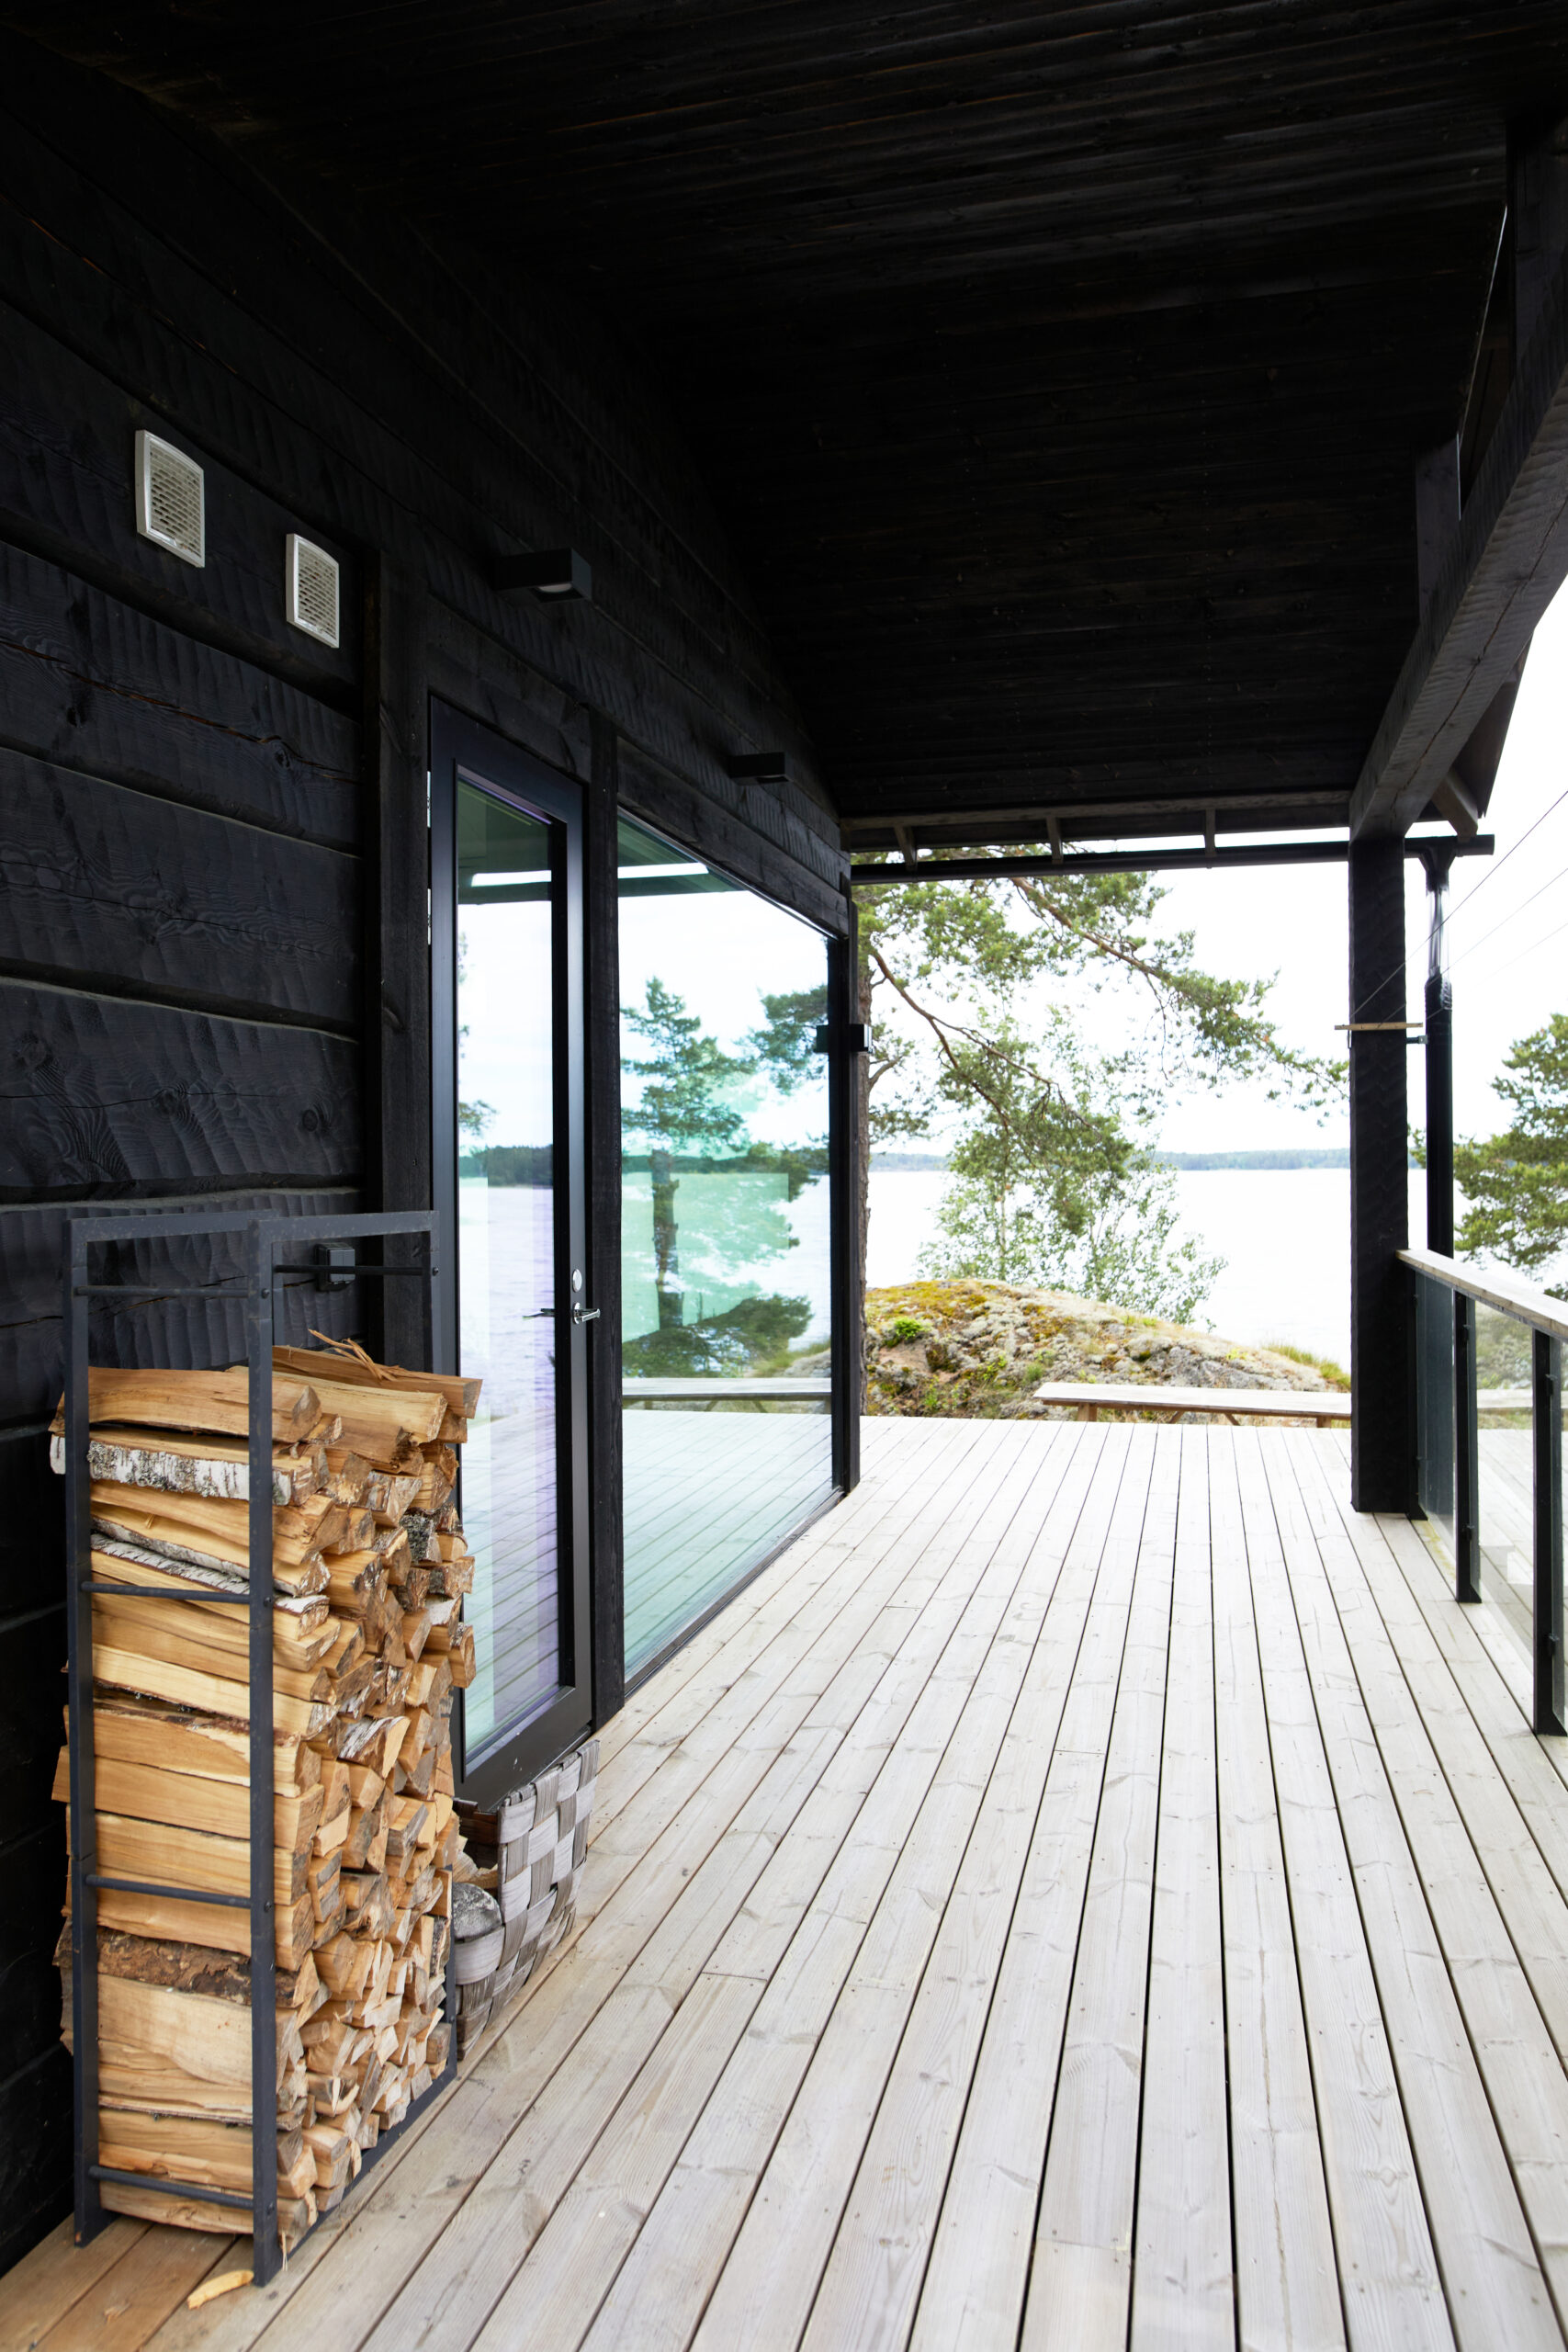
Overall, the design and construction process can take years, and along the way, numerous options related to materials, colors, and spatial solutions must be weighed. Solutions are ultimately found through close dialogue.
"At its best, the result looks like, when you look at the building, you think: 'That's exactly how it should be.' That's when the design has succeeded," Nyström summarizes.